Dream Division
A preview for founding members · first release January 2027

Envision your division

You have a railroad in your head. Dream Division gets it out where you and everyone else can see it: from an empty room to pictures of the finished layout, and every one of them buildable.

Founding members get the first release in January 2027.$99 for the first year, founder's price.Runs in the browser on a Mac, PC or iPad.
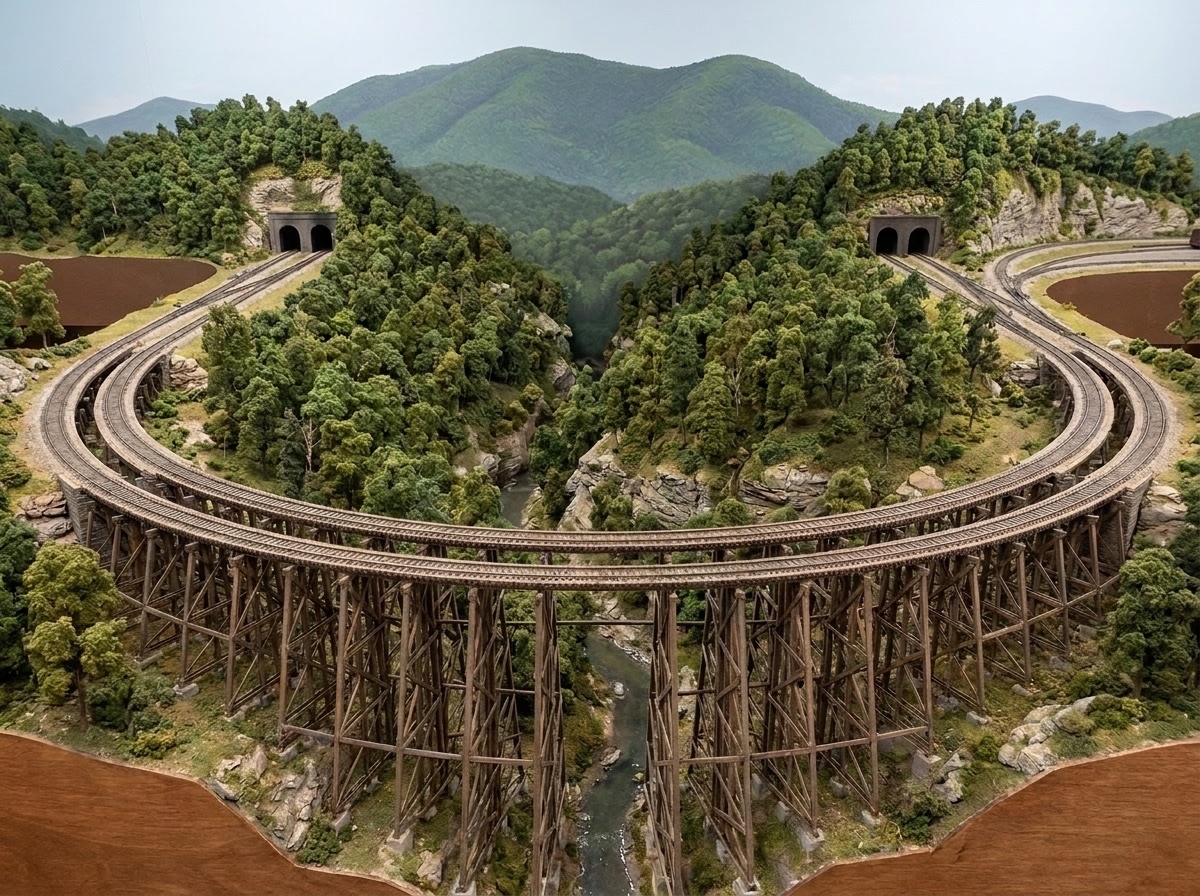
A curved wooden trestle carrying a single track across a forested gorge, with tunnel portals on both sides and the Blue Ridge behind
The gorge trestle on the Blue Ridge Division. Rendered by Dream Division from the plan below, not drawn by hand. Everything in the picture is where the plan puts it; the ridge over the tunnel portals was raised in a second pass.
  1. 1

    Scan your room

    Walk the room once with an iPhone, or type the sizes. Doors, windows, the furnace and the post all land on the plan, so the railroad is fitted to the room you actually have.

    The room, scanned. Walk it once with an iPhone; the walls, doors and windows land on the plan.
  2. 2

    Import a sketch of your layout

    A published plan, a photo of graph paper, a drawing from a design session. Dream Division reads the track, the sections and the names, fits them to the measured room, and shows you what it was sure of and what it guessed.

    Blue Ridge loop and central ridge Back-wall mountain and tunnel Gorge and trestle Corner tunnel and the climb Mill town Yard throat Engine terminal Division yard Blue Ridge Division HO · Southern Ry. · western N.C. · 1952 · room 15 ft × 10 ft · rails at 46 in 1 square = 6 in · dashed = benchwork sections · dotted track = hidden french doors, keep clear door
    The kind of drawing a person brings. The Blue Ridge Division, HO scale, in a 15 by 10 foot room. This one was drawn from the plan's own geometry, so every line matches the editor screens below.
  3. 3

    Dream Division turns your sketch into track

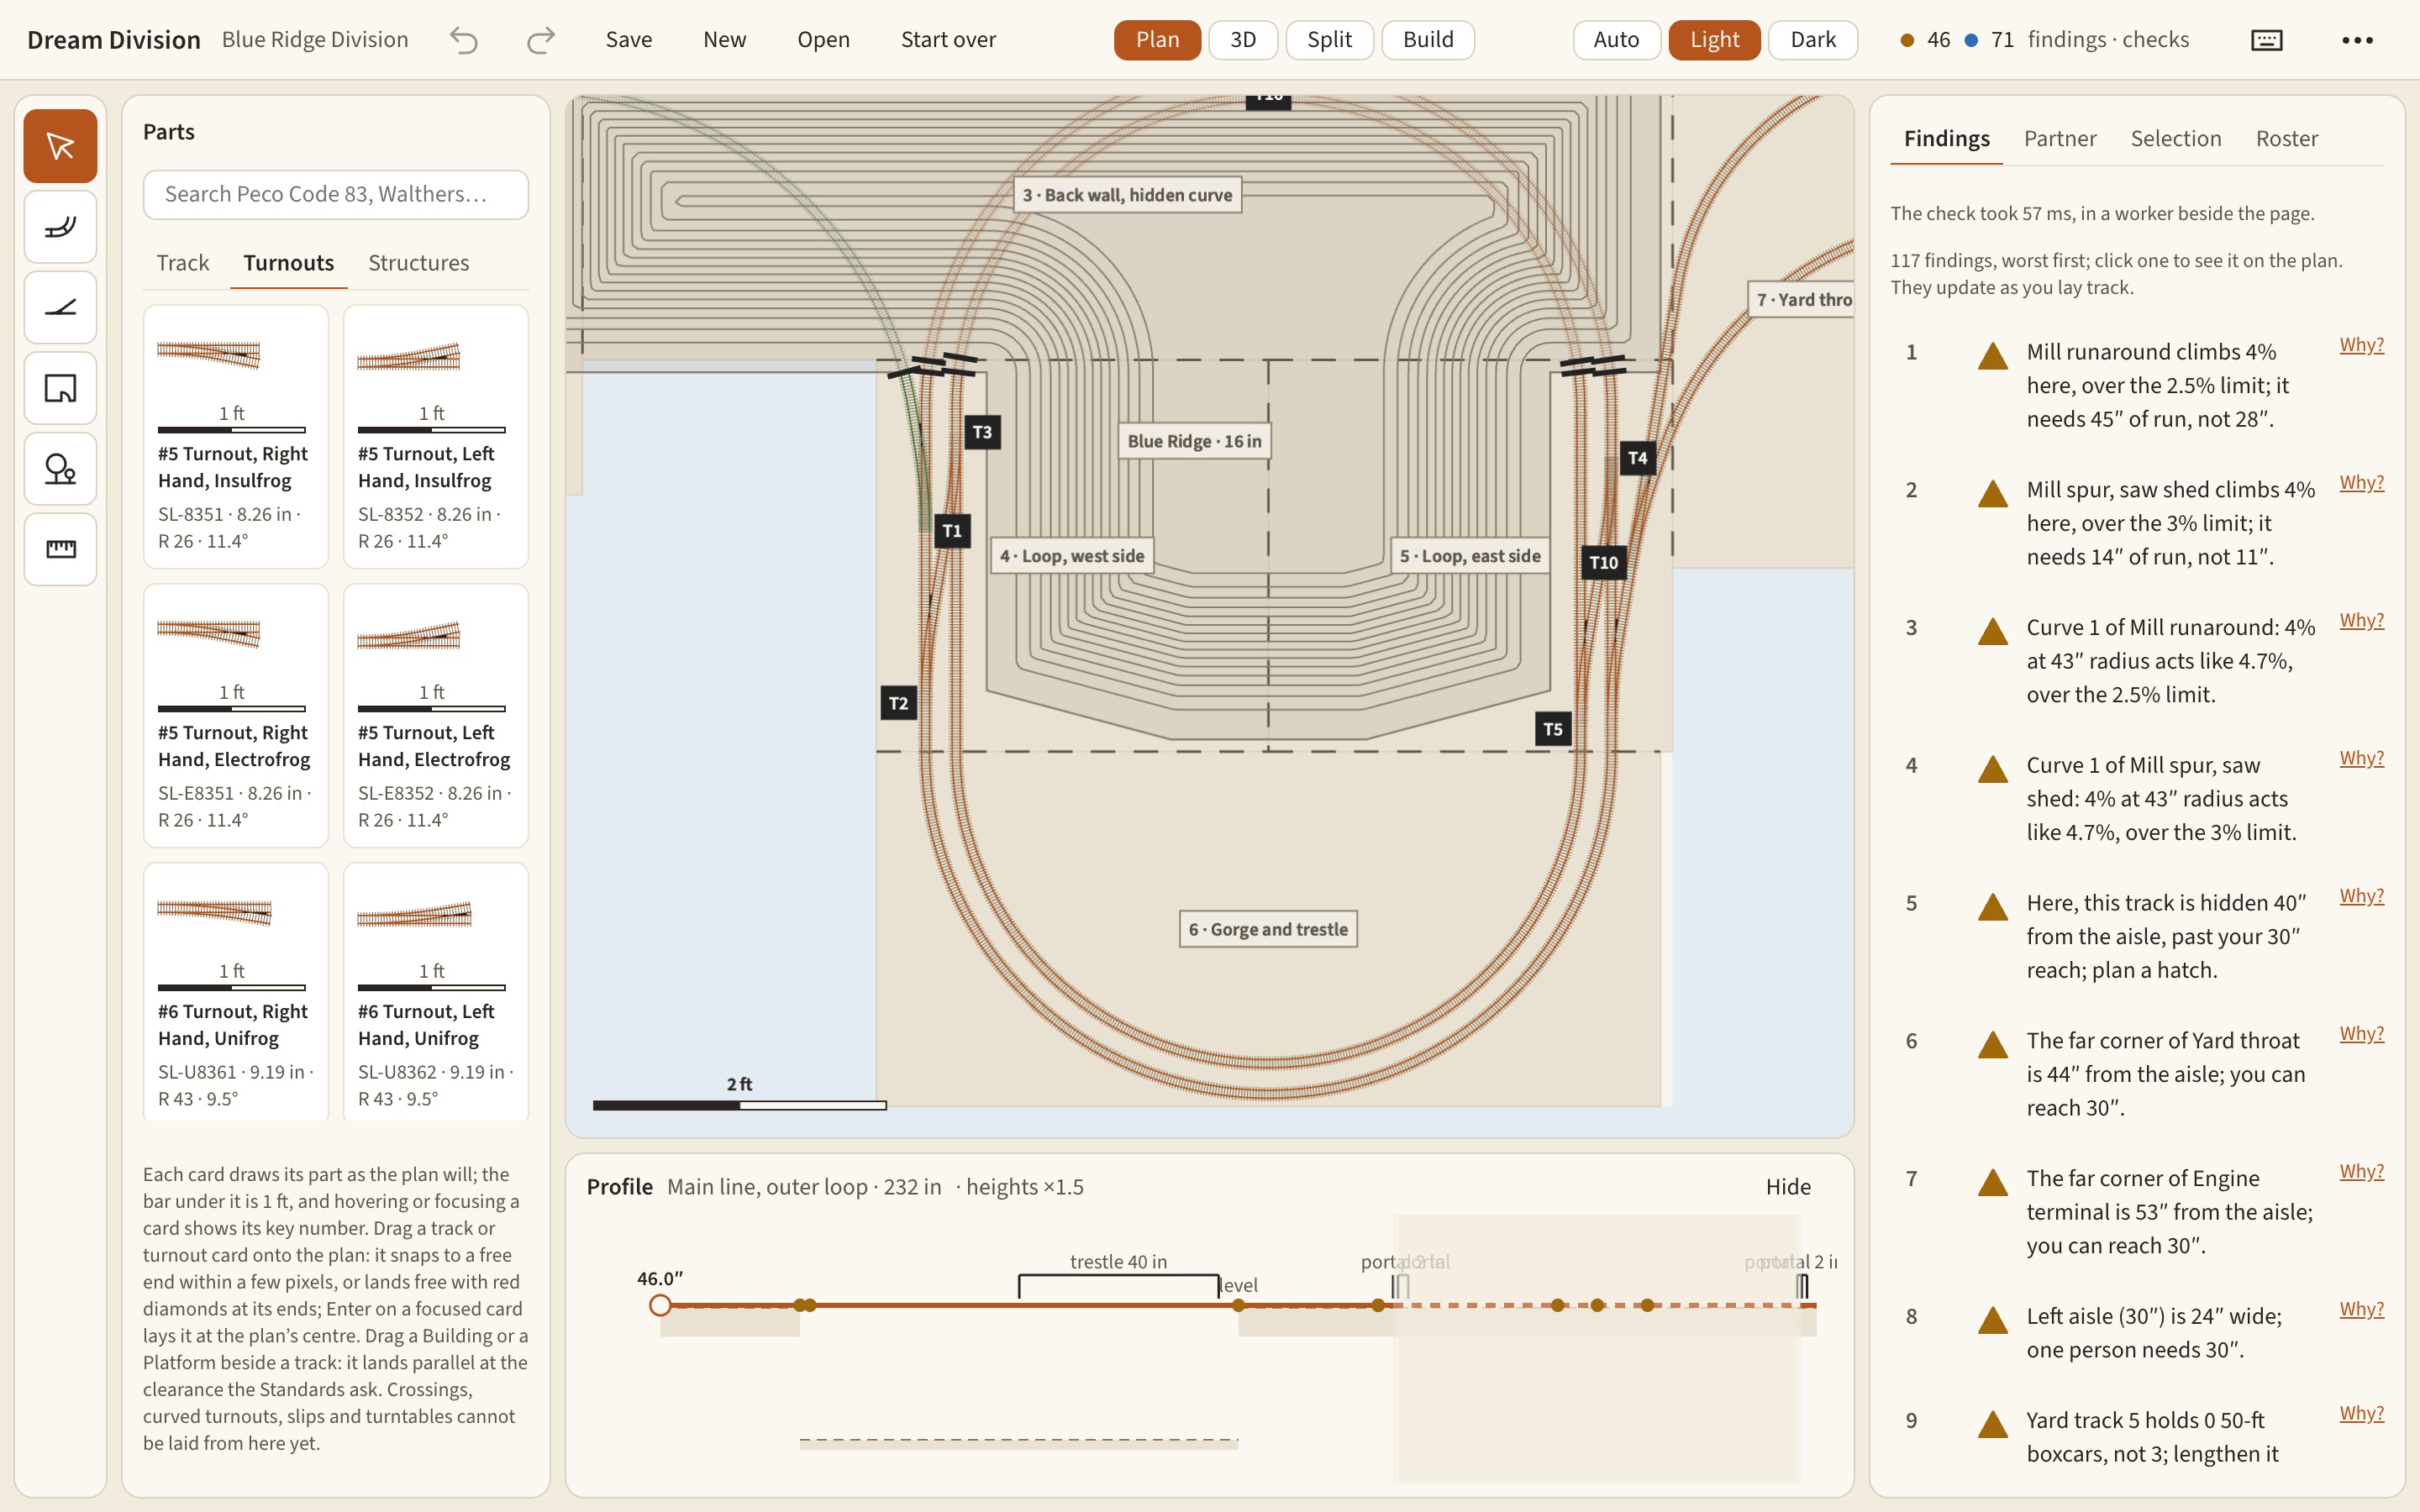
    Real parts from the catalog, laid on the plan with the grades and clearances worked out. The checks run as you work and speak in plain words: which curve is too tight, which grade is too steep, what is out of reach from the aisle.

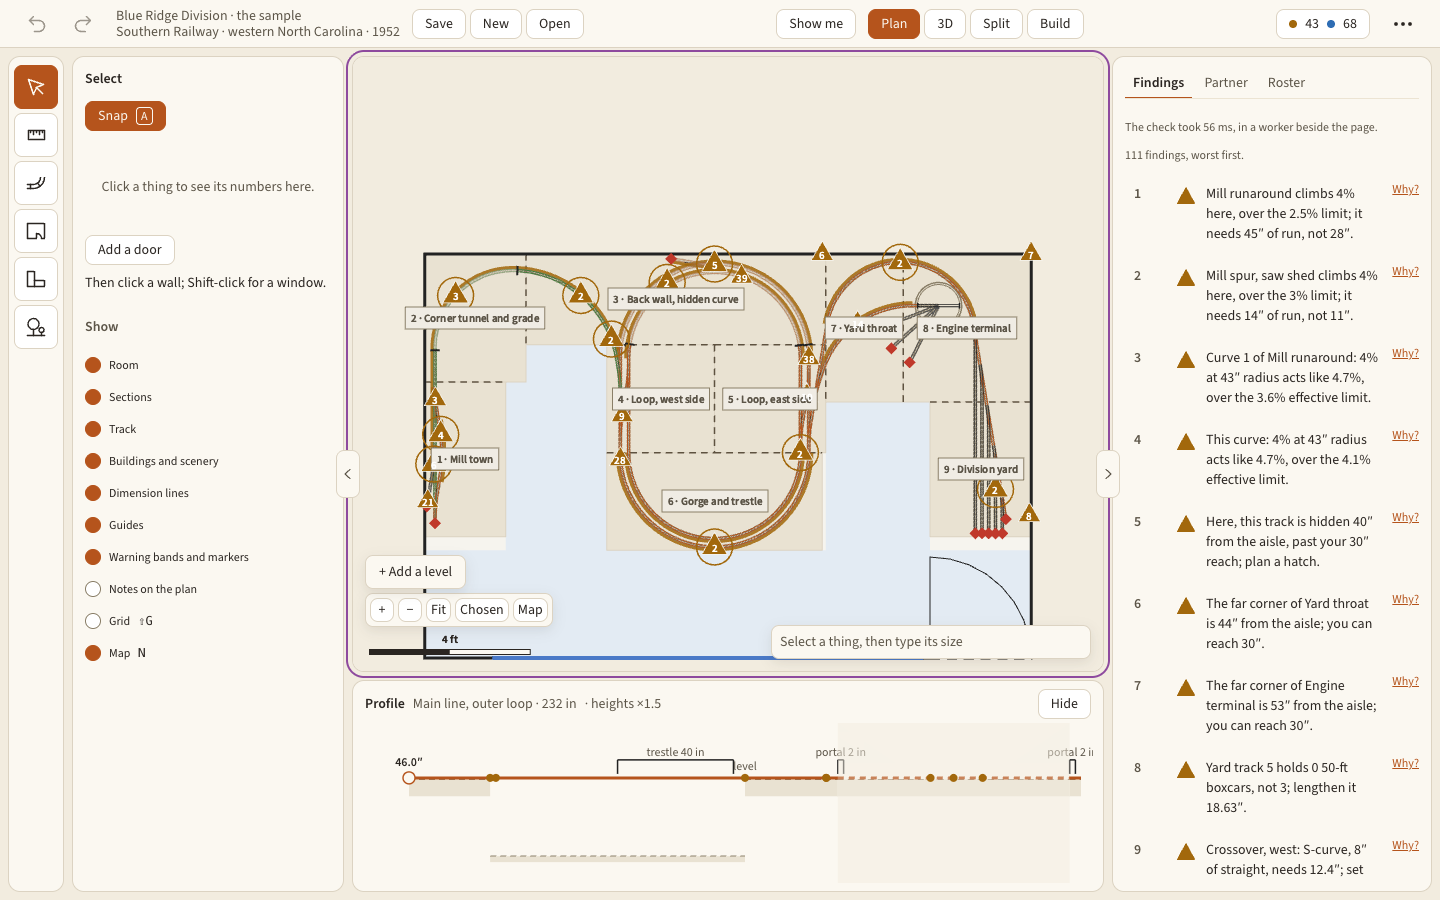
    The editor in plan view: the Blue Ridge mountain drawn in contour lines across the back wall and into the loop, both main-line loops entering it through tunnel portals, the parts library on the left and the track profile below
    The Blue Ridge Division in the editor. A real screen. The mountain is a 16-inch mass drawn in contours; both main lines pass through it in tunnels, and the editor sets the portals where the track meets the mountain's foot.
    The whole Blue Ridge Division fitted in its room, every scene labeled, with the findings list on the right: each one a sentence about a grade, a curve or a reach problem
    The whole plan in its room, with the findings. A real screen. Every scene is named on the plan, and the findings read in plain words: "Mill runaround climbs 4% here, over the 2.5% limit; it needs 45 in of run, not 28 in."

Then the part no other tool does.

  1. 4

    Describe the things your track layout can't show

    Era. Location. Industries. Key scenic elements.

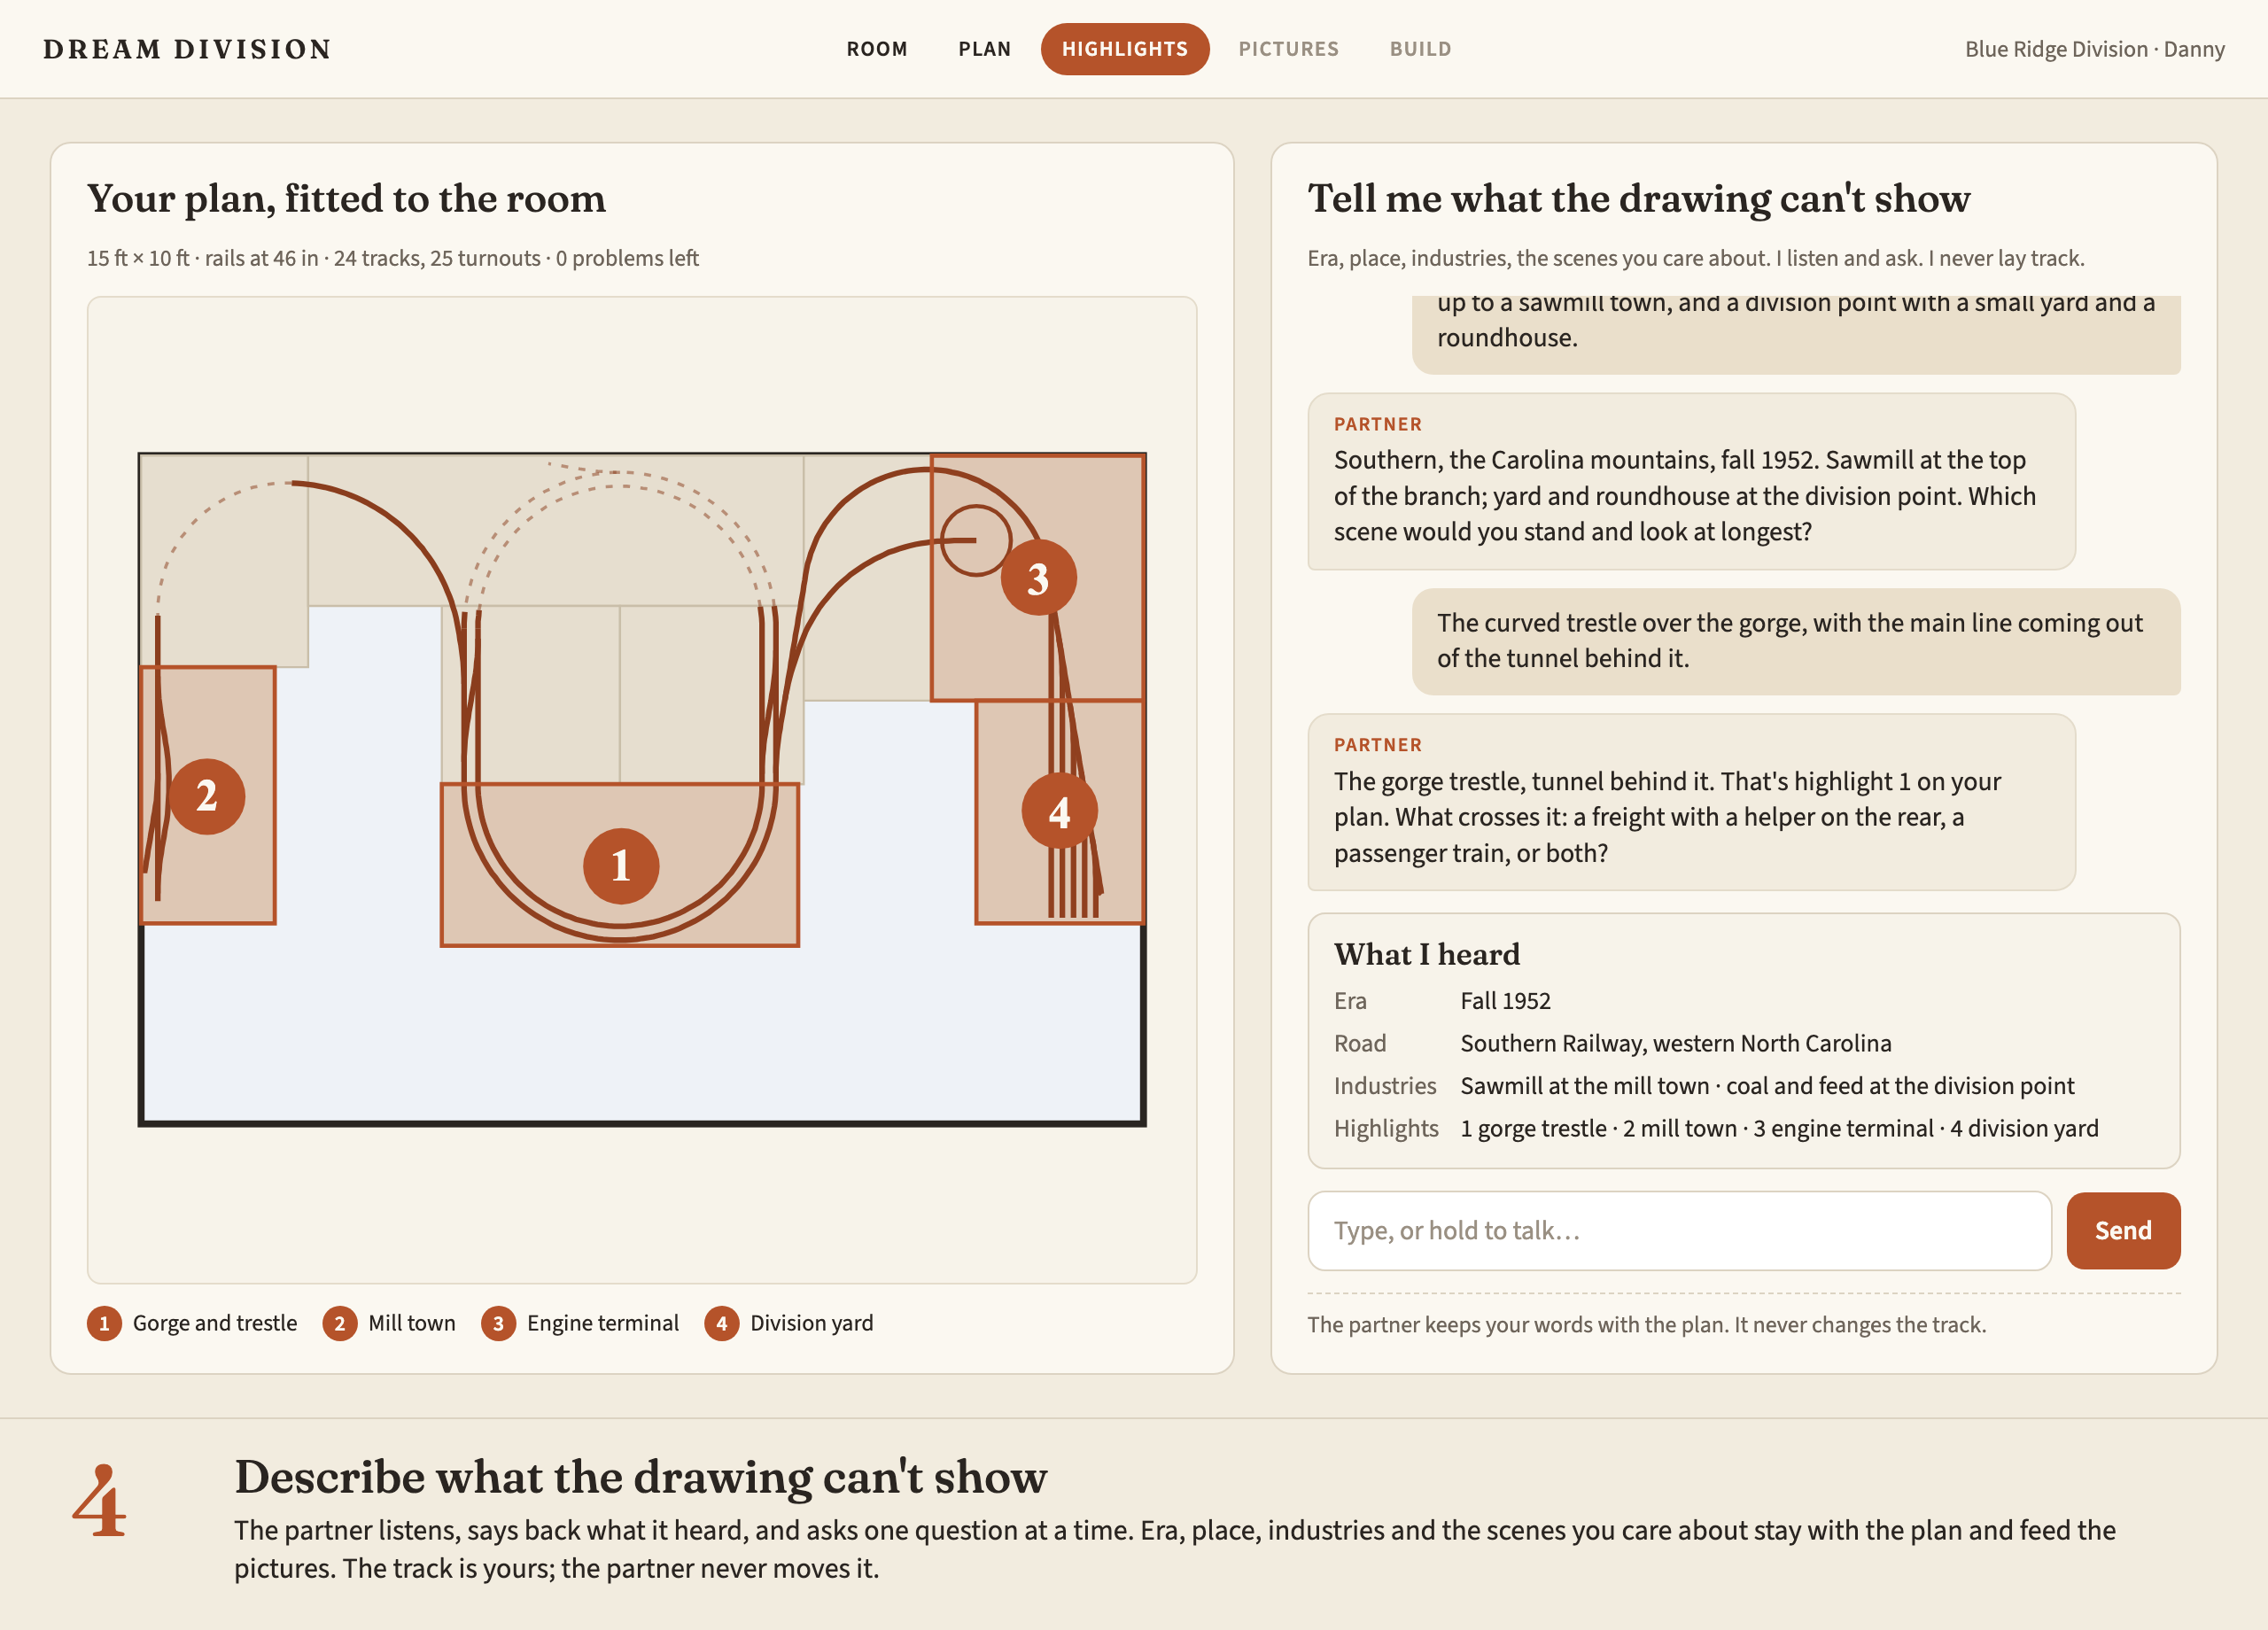
    A partner that listens. You say what the railroad is and when it runs; it says back what it heard and asks one question at a time. It never lays track and never moves anything on your plan. Your words stay with the railroad and feed the pictures.

    A design preview of the partner screen: the fitted plan with four numbered highlights on the left, and on the right a conversation where the modeler describes Southern Railway in western North Carolina in 1952 and the partner reflects it back and asks a question
    The conversation. A design preview of the partner at work on the Blue Ridge Division: era, road, industries and the first highlight, captured in the "What I heard" card.
  2. 5

    Select key scenes in your layout, and click "Render"

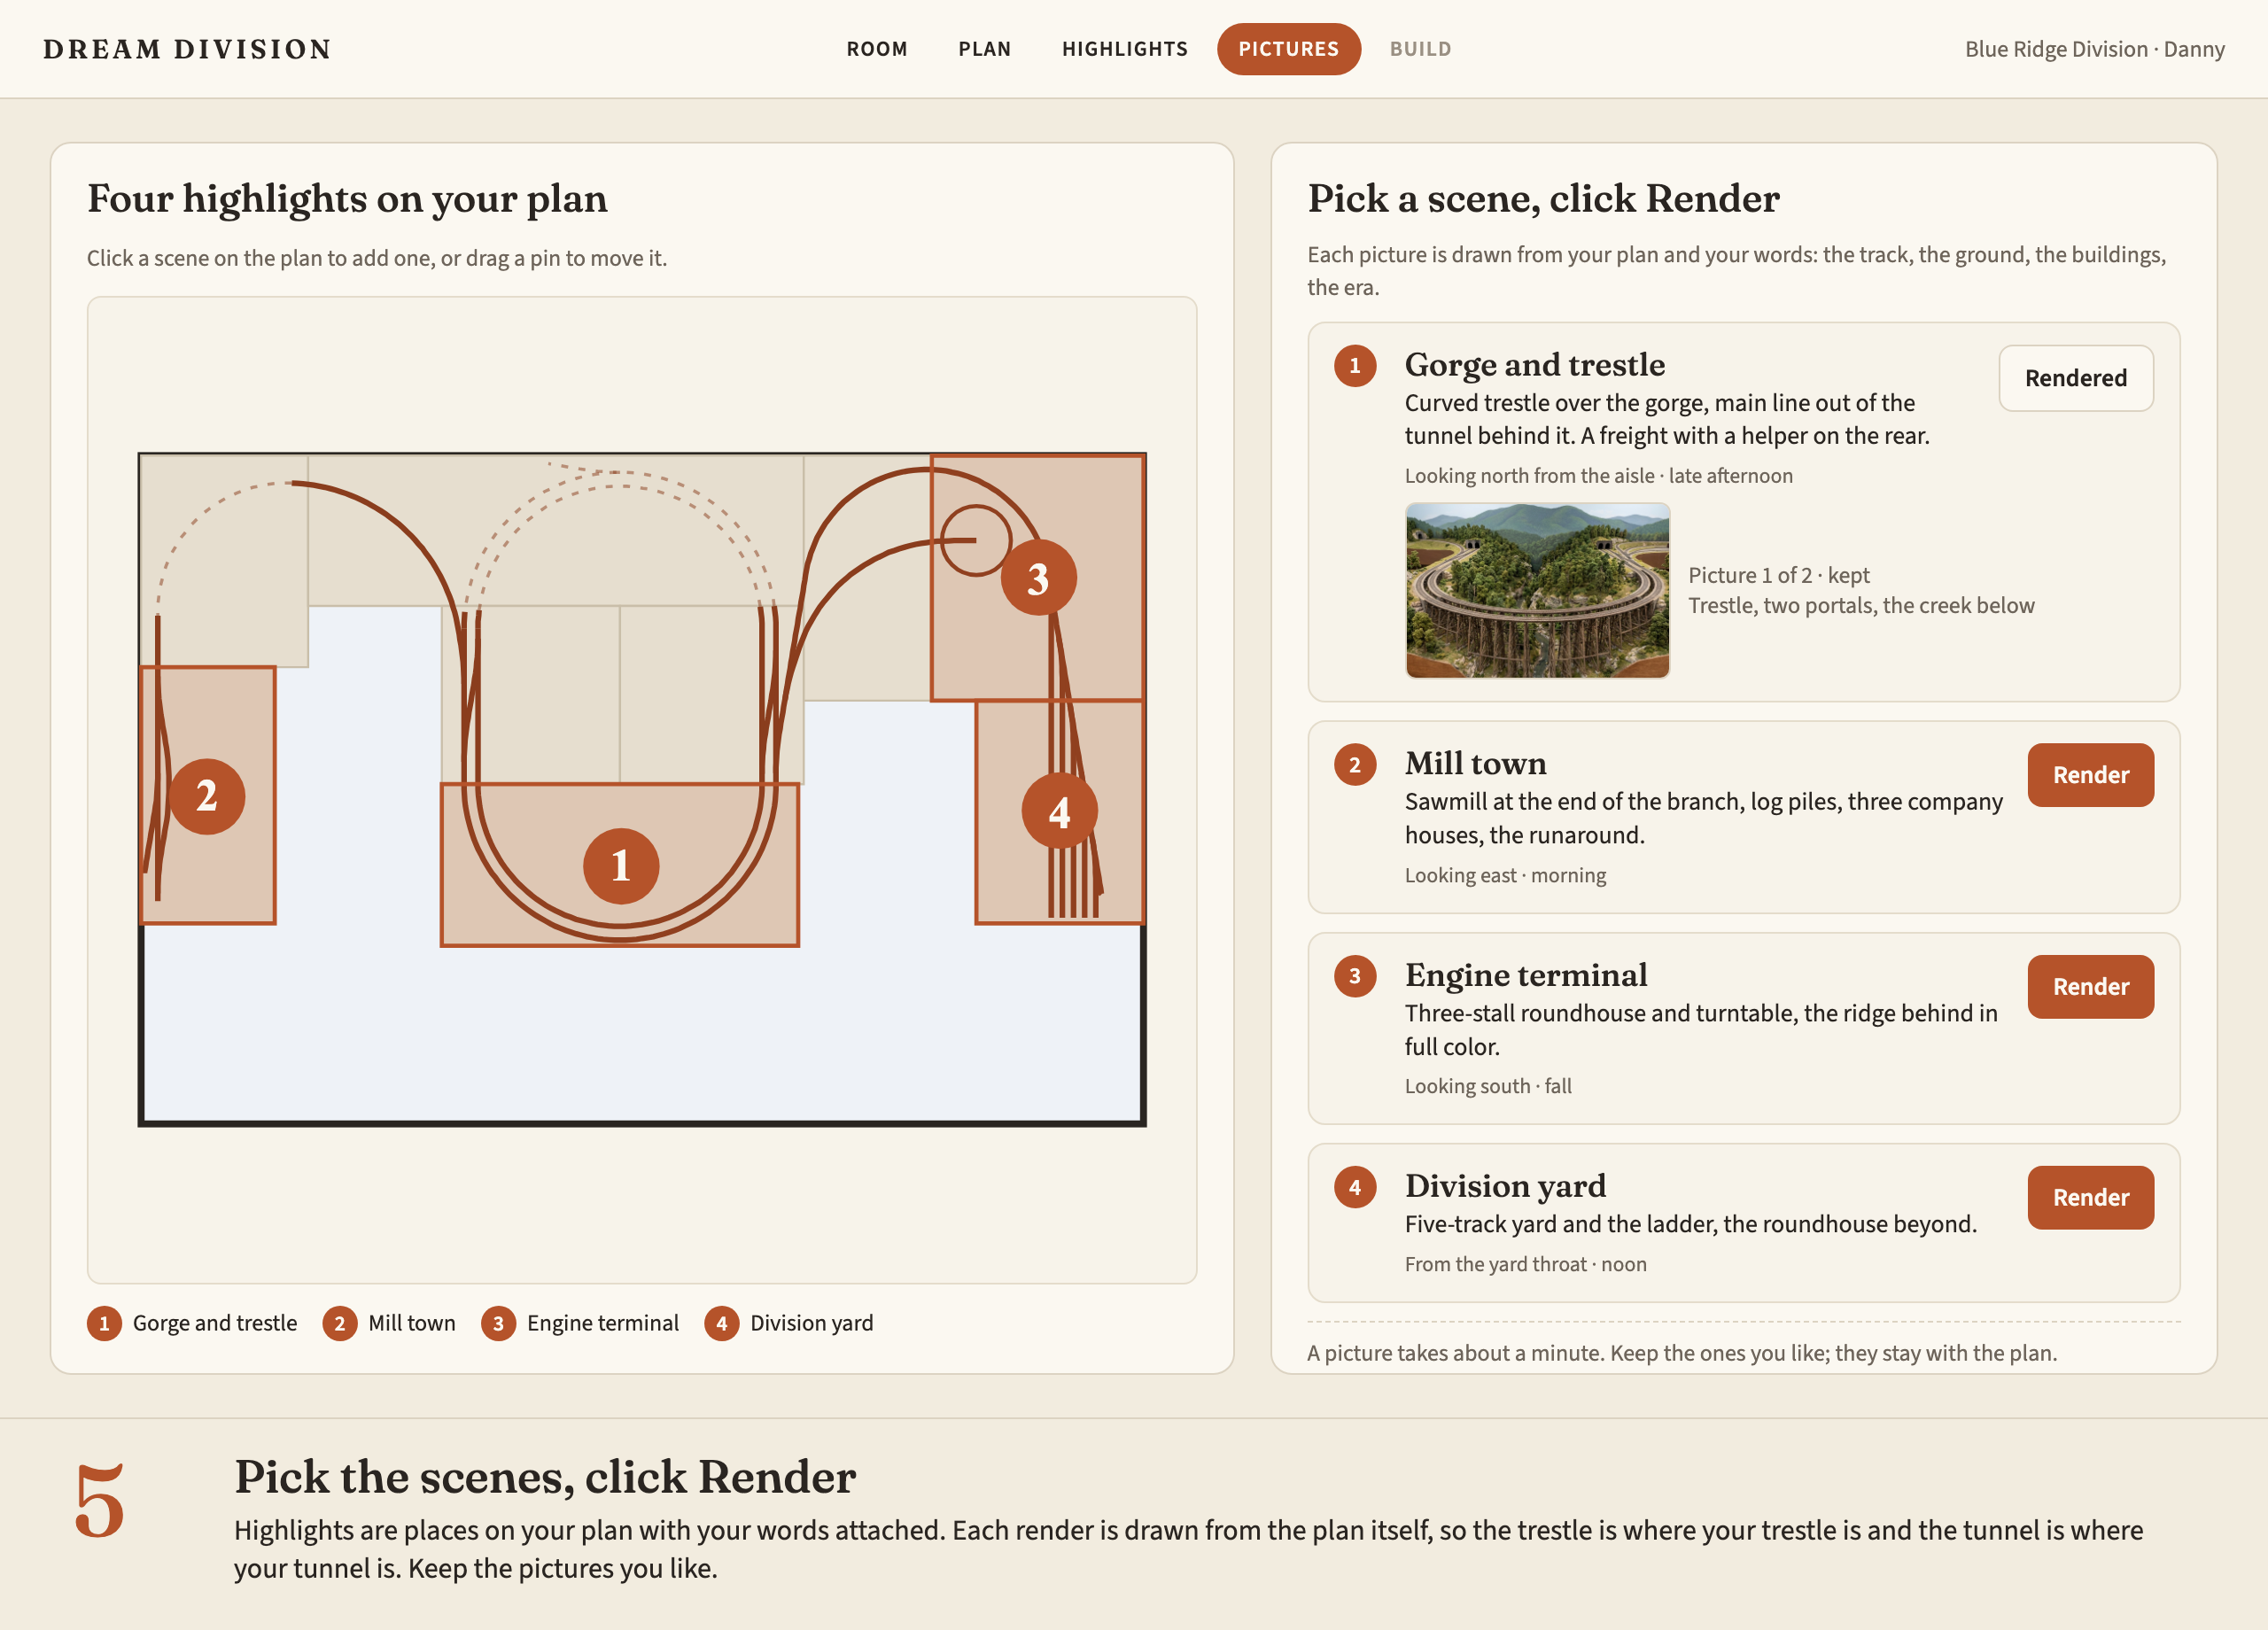
    Pin the scenes you care about. Each picture is drawn from the plan itself and from what you told the partner, so the trestle stands where your trestle is and the mill sits at the end of your branch.

    A design preview of the highlights screen: four pinned scenes on the plan and a list on the right with a Render button for each, the first one already rendered with a thumbnail
    The highlights. A design preview. Four pins on the plan, a Render button for each, the first picture kept.
    Curved trestle over a gorge with tunnel portals either side

    Gorge and trestle

    The curved trestle over the gorge, the main line coming out of the tunnel behind it.

    Rendered from the Blue Ridge Division plan. Highlight 1.

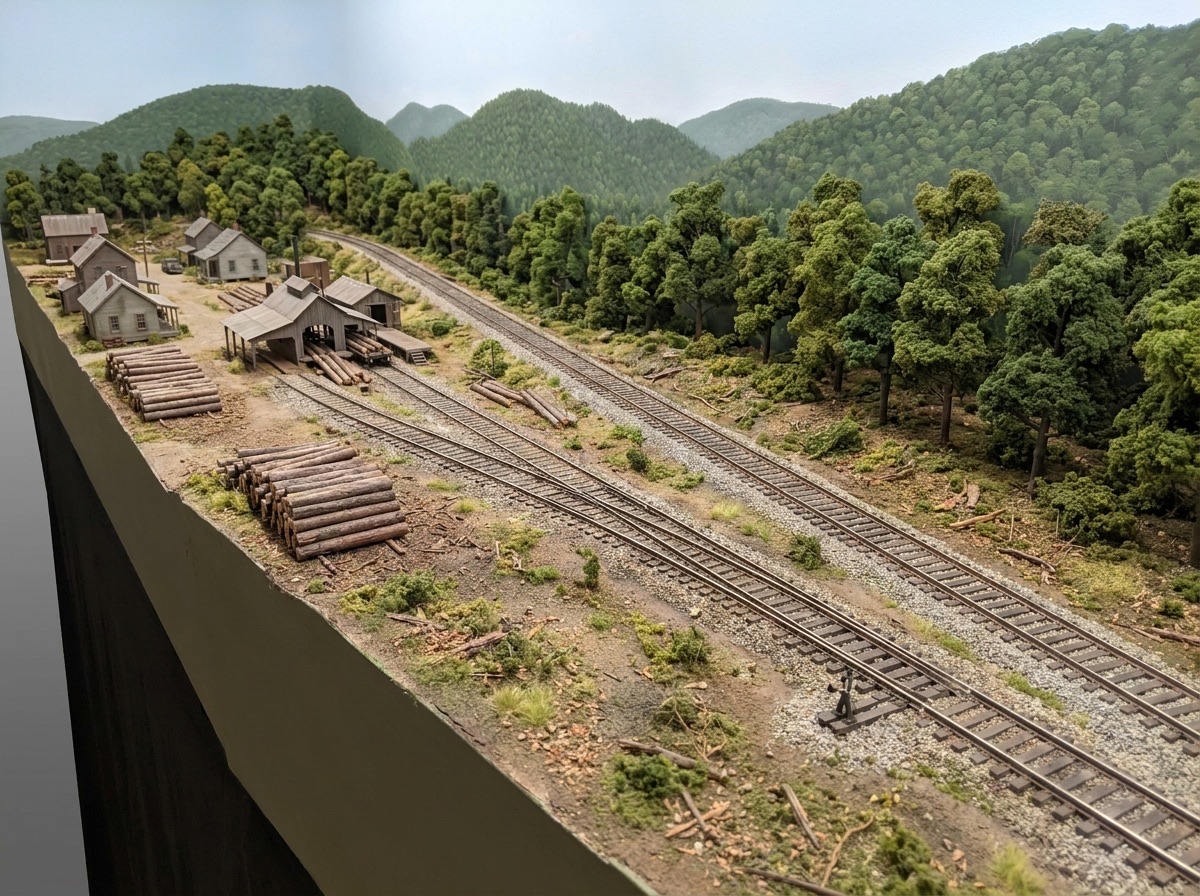
    A sawmill with log piles beside a siding at the end of a branch line, hills behind

    Mill town

    The sawmill at the end of the branch, log piles by the spur, company houses up the hill.

    Rendered from the Blue Ridge Division plan. Highlight 2.

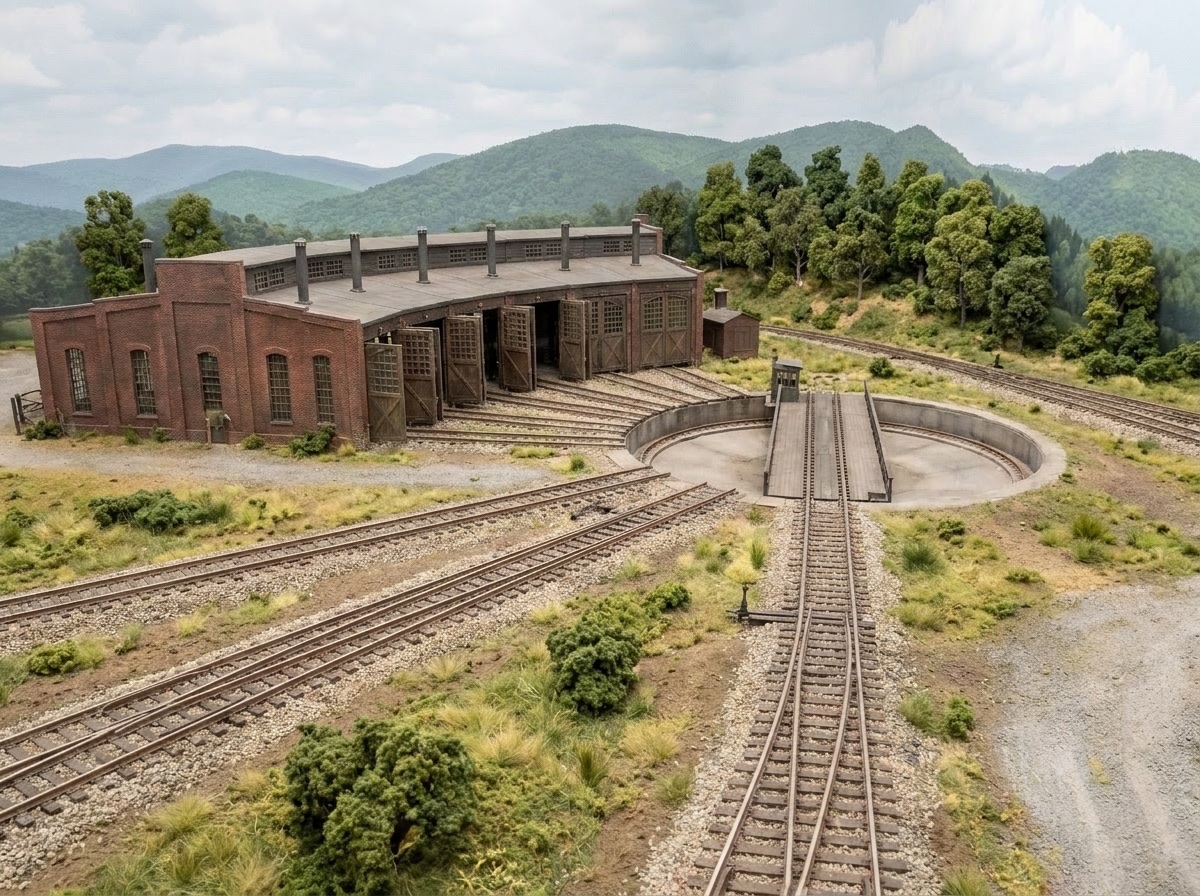
    A brick roundhouse behind a turntable, its stall tracks running from the pit into the doorways, the lead track coming straight toward the viewer, yard tracks at the left

    Engine terminal

    The turntable and its bridge, the stall tracks running into the roundhouse, the lead coming up from the yard ladder.

    A closer view made from the yard picture, which was rendered from the plan. Highlight 3.

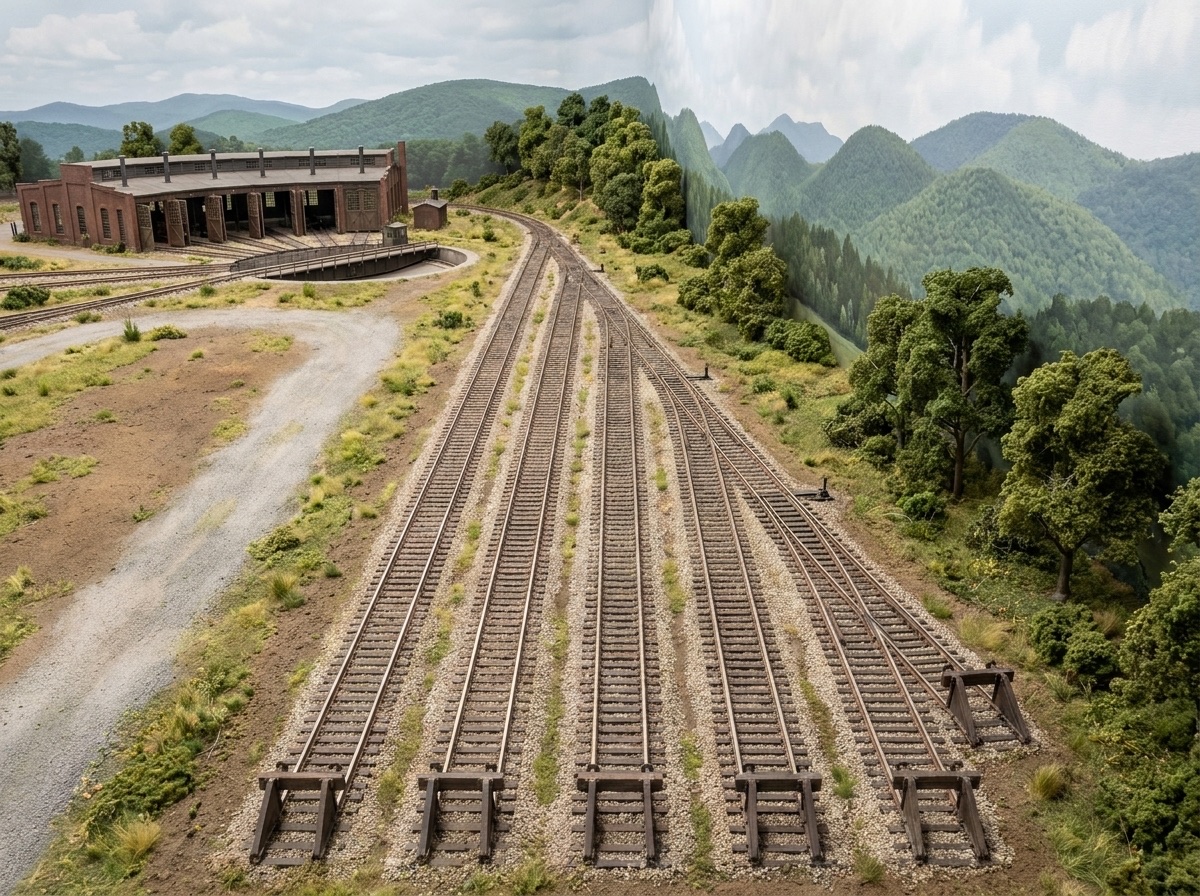
    Five yard tracks ending at bumpers in the foreground, the ladder beyond and the roundhouse and turntable at the upper left

    Division yard

    Five tracks running to their bumpers at the aisle, the ladder, the turntable and roundhouse beyond.

    Rendered from the Blue Ridge Division plan. Highlight 4.

And more

Three more tools come to founding members through 2027, each one built from the same plan.

Design benchwork to support your layout

Sections, legs and risers drawn from the plan, with a cut list and shop drawings you can take to the lumber yard.

Coming to founding members in 2027

Budget planning and phasing

What the railroad costs in track, turnouts, lumber and structures, and which part to build first so trains run early.

Coming to founding members in 2027

Build it for your own rolling stock

Curves, grades and clearances checked against the engines and cars you actually own, before you cut a single board.

Coming to founding members in 2027

Founding members

The first release arrives in January 2027. Founding members are in from the first day, and get every feature as it lands through the year.

$99 for the first yearFounder's price. Give it as a gift: the recipient gets a code and a founder's card.

Dream Division runs in the browser, so it works on a Mac, a PC or an iPad with nothing to install.

Danny Beckley
Creative Sonar, LLC · maker of Dream Division
dbeckley@dreamdivision.app
Write for a demo, or to talk about the January launch.